
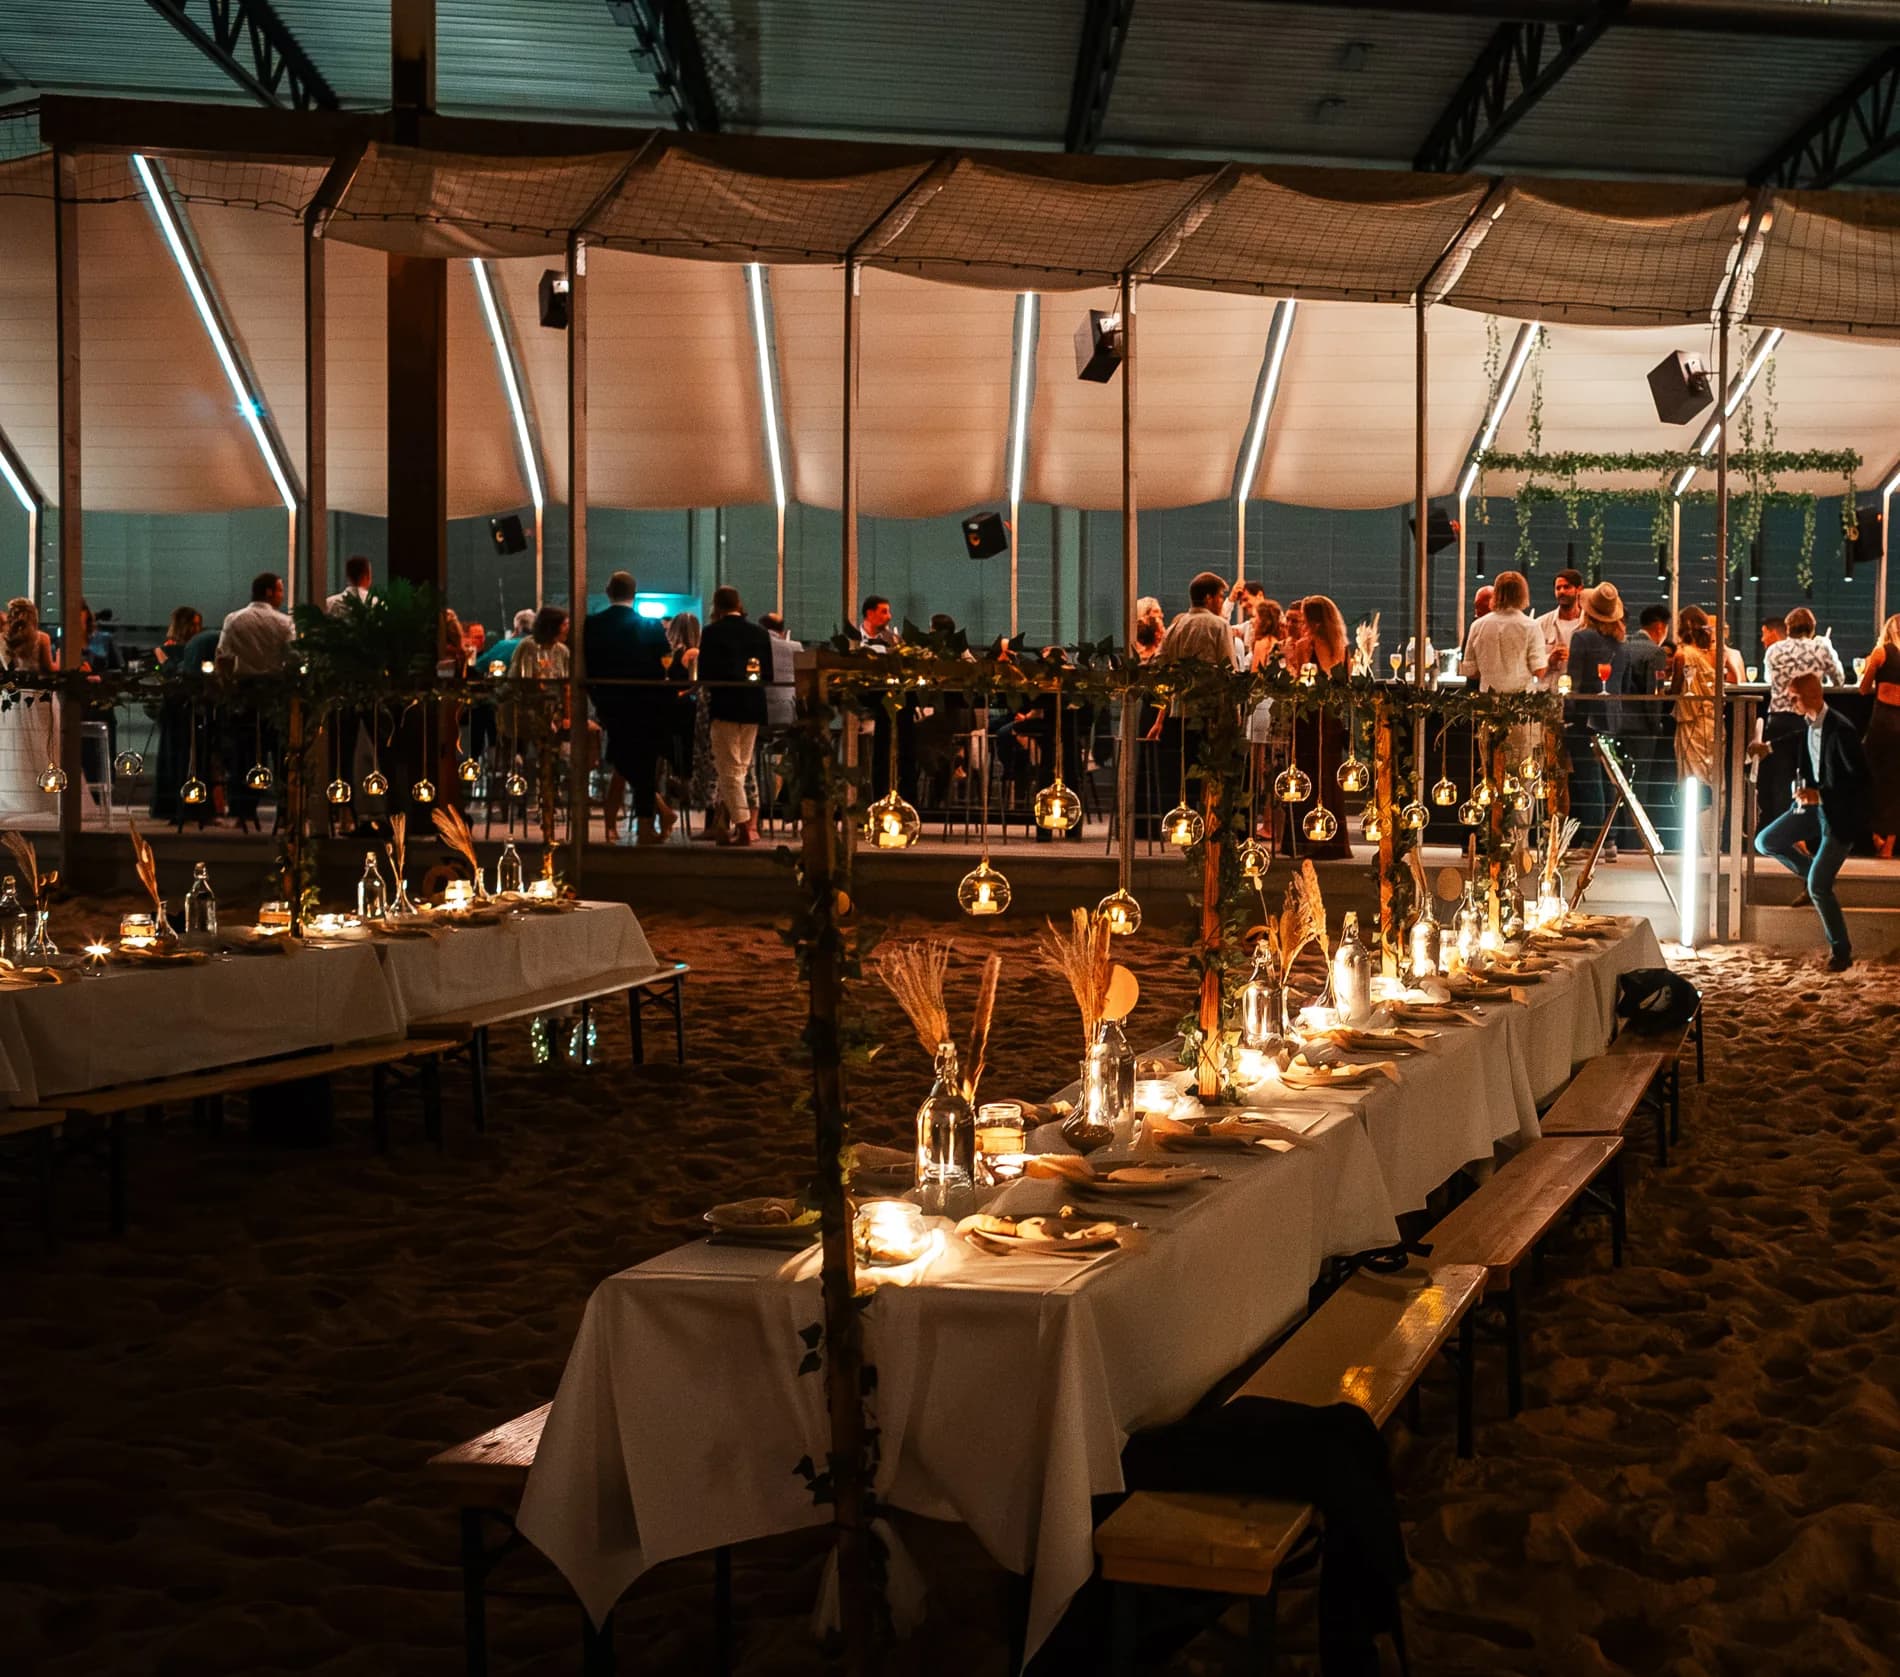
The venue
Here it's always
summer
3,150 m² of sand, 25 degrees and room for 900 guests. Twenty minutes from central Stockholm.
Quick facts
The venue in numbers
- Area
- approx. 3,150 m²
- Capacity
- Up to 900 guests
- Indoor courts
- 10 sand courts
- Outdoor courts
- 7 sand courts
- Indoor sand area
- approx. 2,200 m²
- Level change
- 0.4 m down into the sand
- Stage & sound
- Fixed stage, sound and lighting
- Conference
- Projector, screen and whiteboard
- Screens
- 7 — 4 via CMS, 3 via Chrome/HDMI
- Toilets
- 7 (6 unisex + accessible)
- Showers
- 14 (7 per changing room)
- Location
- Huddinge — 20 min from central Stockholm
- Parking
- Free, right outside
- Temperature
- 25°C all year round
Floor plan
The whole space, from above
10 indoor sand courts and 7 outdoor, with the bar and kitchen placed centrally in the middle. All service areas sit 40 cm above the sand — you step down into the sand and up to the lounge. Each sand area has its own entry point.
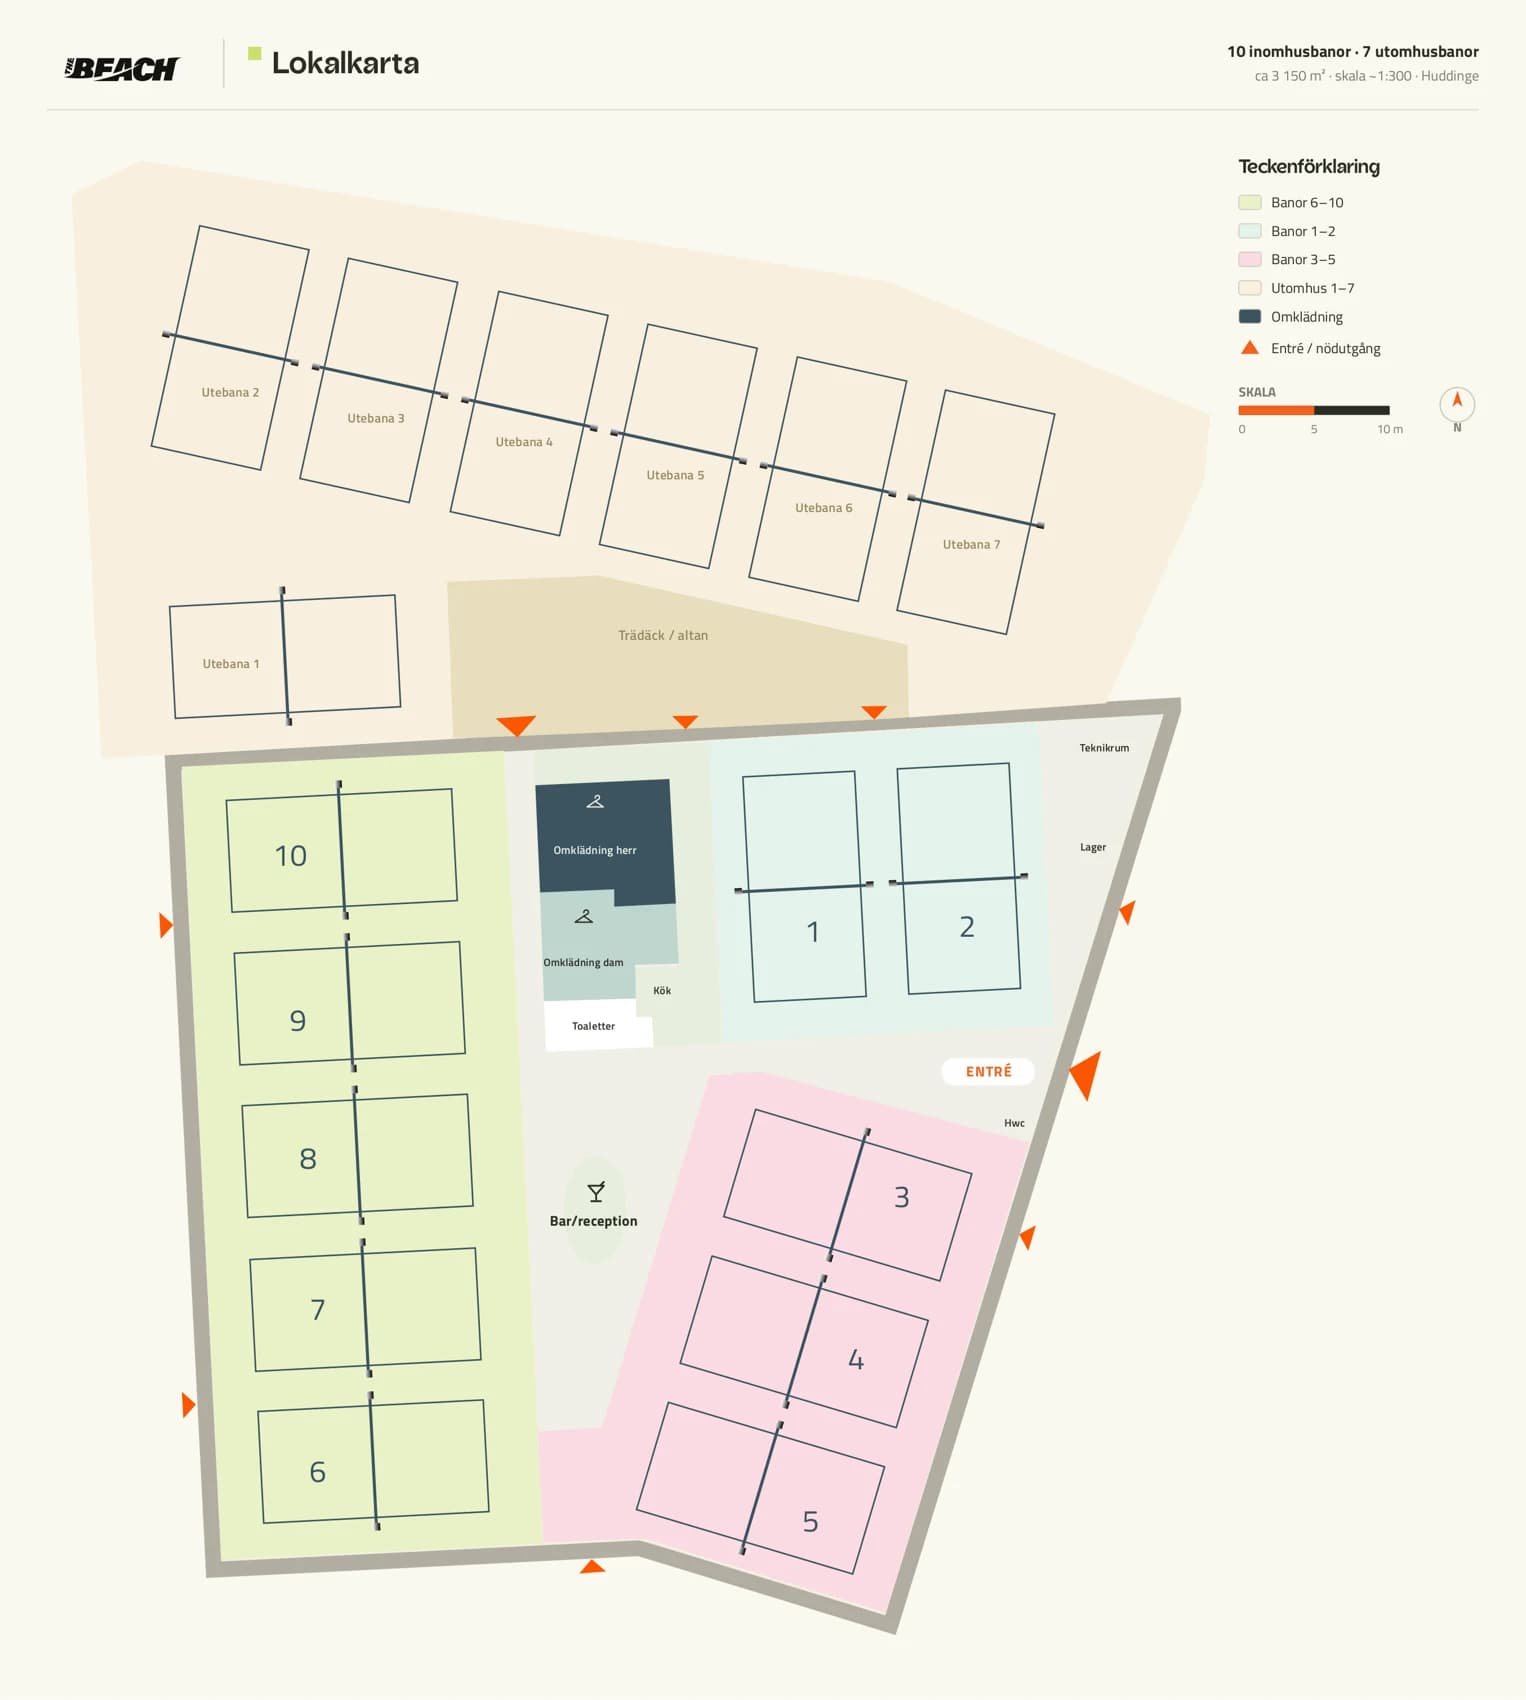
- Sand area ACourts 1–2
21.9 × 20.0 m · approx. 430 m²
1 entry point · 140 cm wide
Closest to the entrance
- Sand area BCourts 3–5
approx. 21 × 33 m · approx. 700 m²
1 entry point · 140 cm wide
Angled area facing the entrance side
- Sand area CCourts 6–10
20.8 × 52.6 m · approx. 1,080 m²
1 entry point · 140 cm wide
The big one — sunset wall banner, 52 × 11 m
- Deck & terrace
The outdoor area facing the outdoor courts
- The bar
The bar and service area — central, one level up
- The lounge
Seating, marble tables and mingle areas
- The entrance
Arrival and entrance vestibule
- Facilities
Changing rooms, showers and toilets
- Outdoor courtsCourts 1–7
7 courts outdoors
Measurements and areas are taken from the building permit drawings (scale 1:300) and rounded. Sand area B is angled — the area is exact, the measurements approximate.
Photos
See what it can become
83 photos
Video
The venue in motion
For planners
Everything in one place
An activity that breaks the ice
Beach volleyball works regardless of fitness, age or who's the boss. Nobody needs to be good.
Food and drink in-house
Our own kitchen and bar — buffet, BBQ or seated dinner. No external catering to coordinate.
Stage, sound and lighting
A fixed stage with rigged sound and lighting. Bring in an artist, DJ or speaker without building from scratch.
Your logo throughout the venue
The sunset wall behind the stage becomes yours. Seven screens run your graphics: 85" in the lounge, 75" in the entrance, 65" in each changing room and 55" in the restroom — plus two mobile 55" screens on wheels. Four are run from our CMS, three via Chrome, USB or HDMI. Add banners, fabrics and signage on top.
One contact the whole way
The same person from first enquiry to the end of the night. No handovers halfway through.
20 minutes from the city
Huddinge, with free parking right outside the door. Easy for everyone to get to.
Not sure what fits?
Send a
request
Tell us who you are, roughly how many you'll be and whether you'd like evening or daytime — we'll find the right set-up and hold the date for you. We reply within 24 hours.
Would you rather build the event yourselves? Plan your event step by step →